
Baseboard Installation
After new flooring goes in, the gap at the wall edge is often the detail that makes an otherwise updated room still look incomplete.
Laurel, FL
Interior trim is what makes the edges of a room feel resolved: it frames openings, covers the meeting points between surfaces, and gives flooring, doors, windows, and walls a deliberate finish.
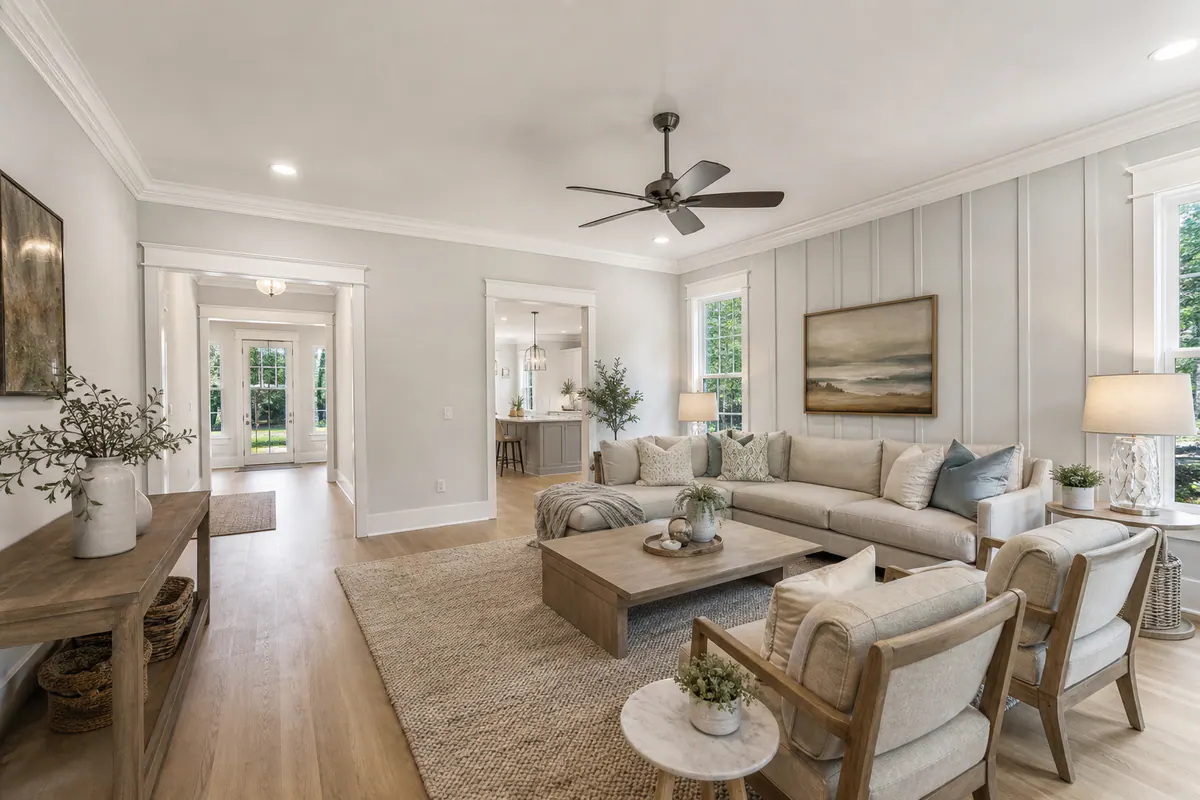
Interior trim is what makes the edges of a room feel resolved: it frames openings, covers the meeting points between surfaces, and gives flooring, doors, windows, and walls a deliberate finish. For homeowners considering trim installation in Laurel, FL, the difference is often visible in the details, floor edges that no longer look unfinished, worn door casing that is replaced, or plain transitions that gain a cleaner outline.
SuncoastTrim is a nearby Sarasota County option for residential upgrades ranging from straightforward replacement pieces to more tailored finish-carpentry work. A polished result depends on more than attaching boards to a wall. Accurate measuring, tight mitered corners, scribing where walls or floors are not perfectly straight, and paint-ready seams all help trim look like it belongs in the room rather than being added as an afterthought.
The right approach varies by project. A homeowner preserving existing character may need a profile that closely matches surrounding trim, while a renovation may call for a new, coordinated look across several rooms. Material selection can also change with the location, desired paint finish, condition of the walls, and level of detail. Because room dimensions, existing surfaces, design goals, and the amount of removal or repair all affect the work, recommendations and pricing should be based on the specific scope of the home.
At floor level, baseboards create the visual boundary between wall and flooring while covering the perimeter joint. A simple, shorter profile can suit a compact room or a clean-lined update; a taller, more shaped baseboard carries more presence in larger rooms or alongside substantial door trim. When new flooring leaves a narrow edge gap, shoe molding or quarter round provides a smaller finishing strip at the baseboard’s bottom. It is useful for covering that transition, but it should complement, not overwhelm, the baseboard profile.
Crown molding works at the opposite edge of the room, bridging the wall-to-ceiling transition. Its angled profile can make a ceiling line feel more deliberate, particularly in living rooms, dining rooms, foyers, or primary bedrooms. A modest crown profile often fits lower ceilings or simpler interiors, while built-up or deeper molding needs enough ceiling height and wall space to read as an intentional feature rather than a heavy band. Ceiling variations, out-of-square corners, and uneven walls all affect how smoothly crown molding can meet the surfaces around it.
Door casing frames the opening around a doorway, while window casing outlines the window and covers the gap where the wall finish meets the frame. Matching their width and profile creates a coordinated rhythm from room to room. For a renovation, existing baseboards, window trim, and door casings influence whether a close profile match or a complete coordinated update will look more natural. This is where finish carpentry in Laurel, FL becomes especially visible: a new casing that is too narrow, too ornate, or noticeably different from nearby trim can make an otherwise refreshed room feel disconnected.
A swollen baseboard beside a past leak, a casing with deep dents, or a run of trim interrupted by a remodel can make replacement the more coherent choice. Trim replacement in Laurel, FL can also help when a newer section is visibly narrower, more ornate, or simply a different shape than the pieces around it. Replacing one damaged length preserves more of the room when a close match can be found; replacing the coordinated trim in a room creates a deliberately consistent result when it cannot.
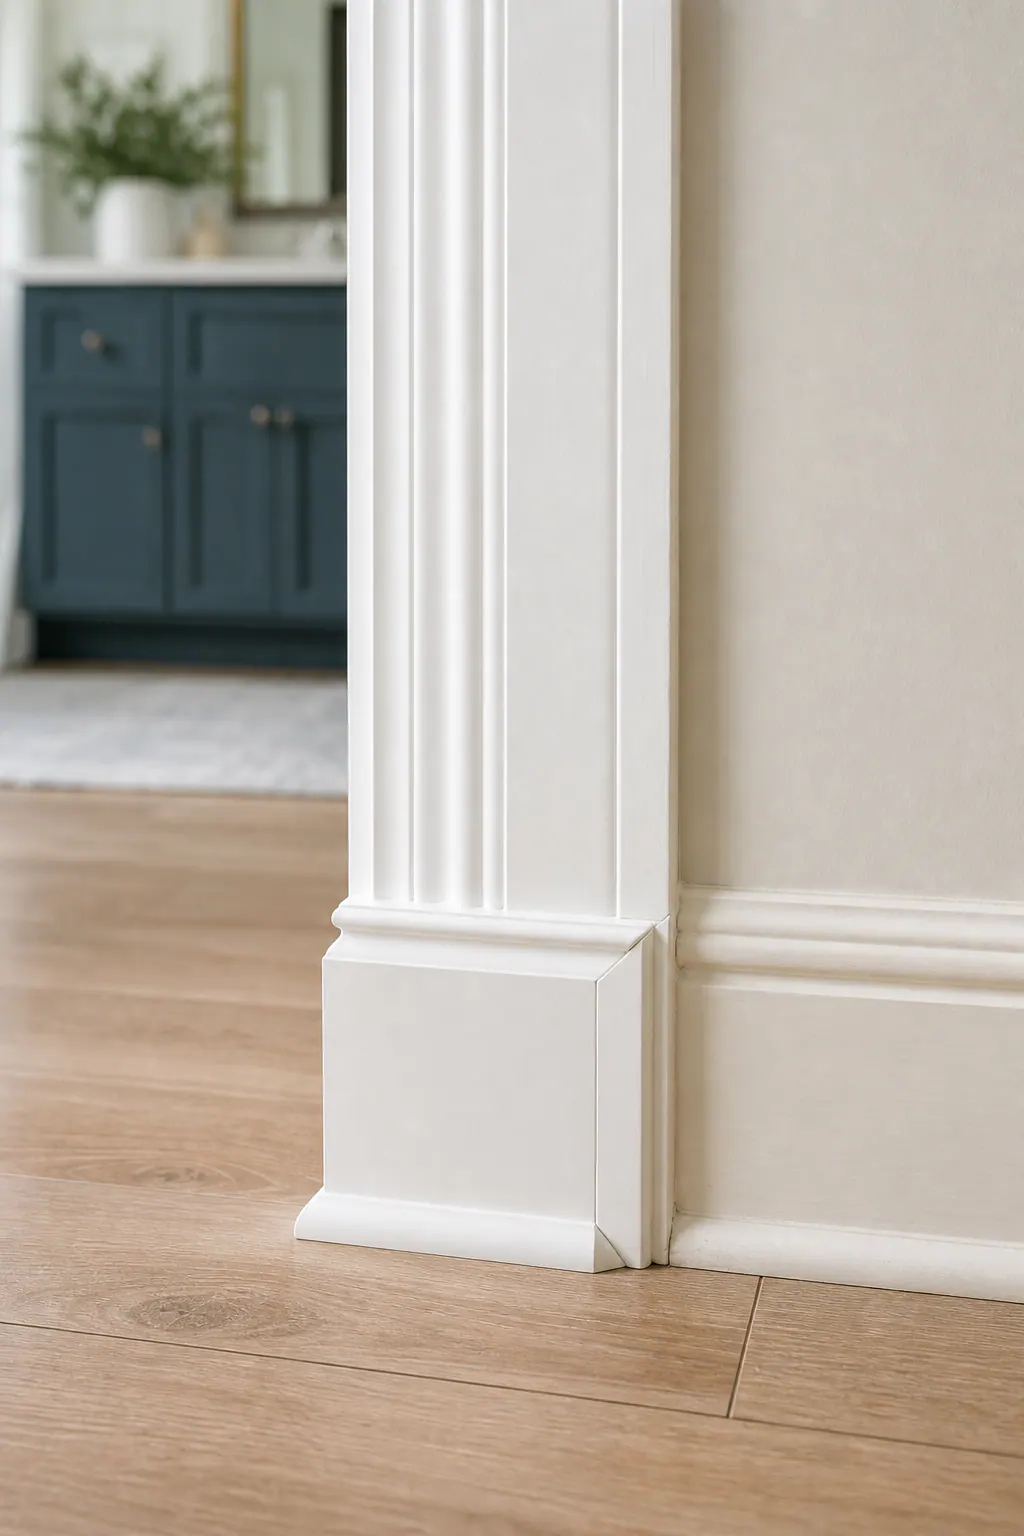
The evaluation starts with the details that determine a match: clear photos of the trim in place, measurements of its height and thickness, and a close view of the profile, the stepped or curved face shape that gives molding its character. Existing baseboard profiles, crown, and casing should be considered together, not as isolated pieces. A new baseboard may meet an old door casing awkwardly, for example, even when each piece looks acceptable on its own.
Material matters as well. Painted trim can make a close visual match more achievable, while variations in profile, thickness, grain, or finish can remain noticeable at joints and transitions. Availability is another practical factor: an older or custom-looking molding may not be readily available in the same form.
For Laurel, FL trim installation projects tied to new flooring, altered door openings, or updated windows, a planned whole-room update can be cleaner than piecing together several near-matches. Exact matching cannot be promised until the existing profile, material, condition, and available replacement options have been reviewed.
Plain drywall can become a focal point when its proportions are organized with applied molding or paneling. In an entryway or dining room, a chair rail creates a horizontal break around the room; picture-frame molding uses slim rectangular frames below, above, or on both sides of that line for a more formal, layered look. Wall panel molding can achieve a similar framed effect with a simpler, more contemporary layout, especially on a long hallway wall or behind a dining table.
Wainscoting is a more substantial treatment that covers the lower portion of a wall, often pairing panel details with a cap rail. It gives a dining room or hallway a grounded, architectural appearance and creates a clearer division between the lower and upper wall finishes. Board and batten is different: vertical boards are set over the wall surface at regular intervals, commonly with a horizontal top ledge. Its stronger vertical rhythm can add height to a bedroom feature wall, mudroom, or tall entry.
Accent-wall layouts can also be tailored beyond traditional panels: a grid, oversized rectangles, a centered treatment behind a bed, or molding that frames a specific architectural feature. The best choice depends on the room’s scale and the surrounding trim. Closely spaced small panels can feel busy on a short wall, while overly large panels may lose definition in a narrow hallway. Custom trim in Laurel, FL should feel intentional beside existing doors, baseboards, and ceiling details rather than competing with them.
A workable layout begins with room photos and dimensions, then accounts for ceiling height, door casings, outlet covers, thermostats, light switches, and wall irregularities. Balanced spacing around a doorway or feature wall is a stronger result than forcing every panel into identical measurements. Careful measuring, clean corners, and paint-ready joints help the finished treatment read as part of the room instead of an applied afterthought.
Some rooms call for more than a new profile around the perimeter. Custom carpentry adds a designed focal point or a practical architectural feature that is sized for the room rather than selected as a standard off-the-shelf piece. A coffered ceiling, for example, uses intersecting beams or trim to create recessed ceiling sections; it can give a dining room, office, or larger living area stronger visual structure when the ceiling height and room proportions support it.
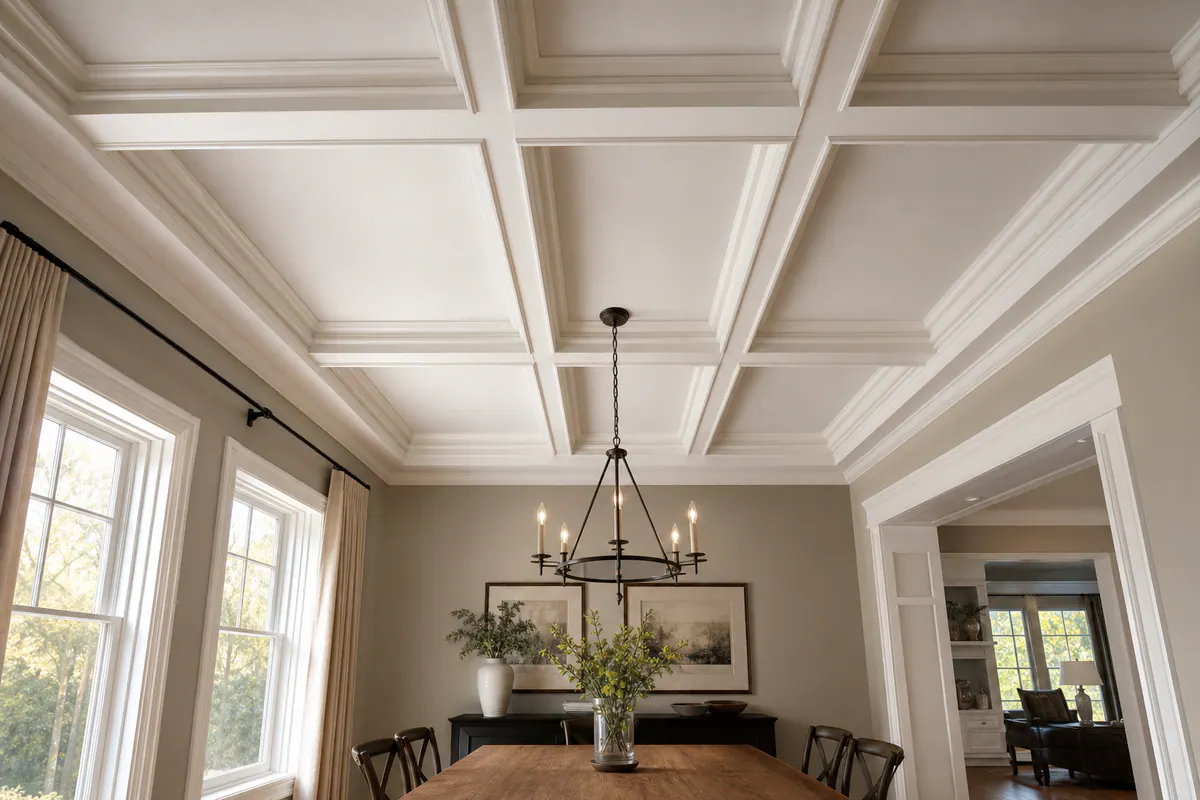
Built-ins are another custom option, combining shelving, cabinets, or a window-seat surround into a specific wall area. They can make use of an awkward niche, frame a fireplace, or create storage that feels connected to adjacent casing and baseboards. Upgraded feature-wall trim can also be taken beyond a simple grid by aligning panels with a centered bed, fireplace, or artwork. The goal is coordination: rail heights, panel spacing, trim profiles, and paint lines should relate to the doors, windows, and ceiling details already in view.
That coordination is what separates custom trim in Laurel, FL from a straightforward baseboard or casing installation. It calls for a plan that considers wall dimensions, ceiling height, access around fixtures, existing irregularities, and how the new work meets neighboring surfaces. Photos or drawings can help show whether a layout has balanced margins and symmetry before installation begins. Tight miters, carefully scribed edges, and paint-ready joints then make the feature read as integrated rather than added on.
A custom detail is often a good fit when a renovated room needs a clear focal point or when standard trim would leave a prominent wall or ceiling feeling incomplete. For a smaller room, a modest casing upgrade, taller baseboard, or limited molding treatment may deliver a cleaner result while keeping the scope focused. SuncoastTrim can help Laurel homeowners weigh those finish-carpentry choices against the room’s existing character and priorities.
A clear scope keeps the visual decisions and the on-site work moving in the same direction. Start by identifying the room’s priority: preserving an existing look, finishing after new flooring, updating several connected spaces, or adding a specific wall treatment. Photos, rough room measurements, the desired trim type, and preferred paint finish give a residential trim contractor in Laurel, FL a useful starting point for an estimate.
The next step is reviewing what the new work must meet. Old trim may need removal; walls may have slight waves, floors may not be level, and door or window openings may not be perfectly square. Those conditions affect how pieces are measured, where edges are scribed to follow an uneven surface, and whether adjacent flooring, paint, or repairs should be coordinated before final installation.
Profile and material selection should follow the room rather than a blanket rule. MDF is often considered for paint-grade trim with a smooth, consistent profile, while wood may suit a project that calls for a particular grain, stain treatment, or existing wood detail. Moisture exposure, the profile required, and the condition of the existing home all influence which option makes sense.
After measurements and layout are settled, installation focuses on clean transitions, aligned runs, tight miters, and sensible placement of details such as shoe molding where flooring meets the baseboard. The scope should also clarify material supply, removal, installation, and whether caulking, filling, sanding, primer, or paint coordination is included. Interior trim installation in Laurel, FL is best scheduled around the actual room conditions and finish sequence, not a one-size-fits-all timeline.
To start an estimate conversation with SuncoastTrim, share a few details that make the room easier to understand before an on-site review. Wide photos show the overall layout; close photos of existing baseboards, casing, or crown help identify the profile and condition. Approximate wall lengths, ceiling height, the number of doors or windows, and inspiration images can clarify whether the goal is replacement, a coordinated update, or a new wall-treatment design.
Be specific about the desired scope: one damaged trim run, a full room of new baseboards and casing, an accent wall, or a custom built-in each call for a different level of material, layout, and finish planning. If matching existing trim matters, include a straight-on profile photo and basic height and thickness measurements.
Contact SuncoastTrim to discuss trim installation in Laurel, FL and request a project-specific estimate. Reviewing the space and intended finish helps narrow suitable options, materials, and pricing before work is planned.
Review the Laurel, FL service area for local planning context.
When you are ready, request a free estimate with the rooms, trim goals, city, and available photos.
Interior trim installation can include baseboards, crown molding, door casing, window trim, shoe molding, and wall treatments. Quality work includes accurate measuring, tight miter joints, scribed edges for uneven walls or floors, filled nail holes, and paint-ready caulked seams.
Yes. New baseboards can be installed after flooring, and shoe molding or quarter round can cover a narrow perimeter gap where the flooring meets the wall. The smaller finishing strip should complement the baseboard profile rather than visually overpower it.
A close match may be possible using clear photos, profile views, height and thickness measurements, and an assessment of the existing material and condition. Exact matching cannot be promised until the profile, availability, thickness, grain, and finish are reviewed.
Choose a layout that suits the wall length, ceiling height, door casings, outlets, thermostats, and surrounding trim. Balanced spacing around doors and focal points is more important than forcing every panel into identical dimensions, especially on short walls or narrow hallways.
MDF is often used for paint-grade trim because it provides a smooth, consistent profile, while wood may be preferable for visible grain, stain finishes, or matching existing wood details. The best choice depends on moisture exposure, the required profile, the desired finish, and the condition of the home.
After new flooring goes in, the gap at the wall edge is often the detail that makes an otherwise updated room still look incomplete.
A crown profile has to look right at the line where the wall meets the ceiling.
Where the wall surface meets a door or window jamb, casing creates the finished border that conceals the transition.
Start with a visual checkpoint: a low-ceiling room can feel crowded beneath an oversized, layered crown assembly, while a simple profile can give it a clean, intentional finish.
Damaged interior molding can make an otherwise finished room feel worn: cracked baseboards, loose door casing, open wall gaps, failed caulk lines, pet-chewed corners, water-marked trim, or profiles that no longer match the rest of the home.
A remodel earns its finished look at the edges: where a new floor meets a wall, tile ends at a doorway, cabinetry meets drywall, or a replaced door sits within an older opening.
Start with your city, rooms, trim goals, and any photos or drawings that can help clarify the work.