
Baseboard Installation
After new flooring goes in, the gap at the wall edge is often the detail that makes an otherwise updated room still look incomplete.
North Port, FL
Trim installation in North Port, FL gives a room its visual edge: the line where walls meet floors and ceilings, the framing around openings, and the details that turn a plain surface into an intentional design.
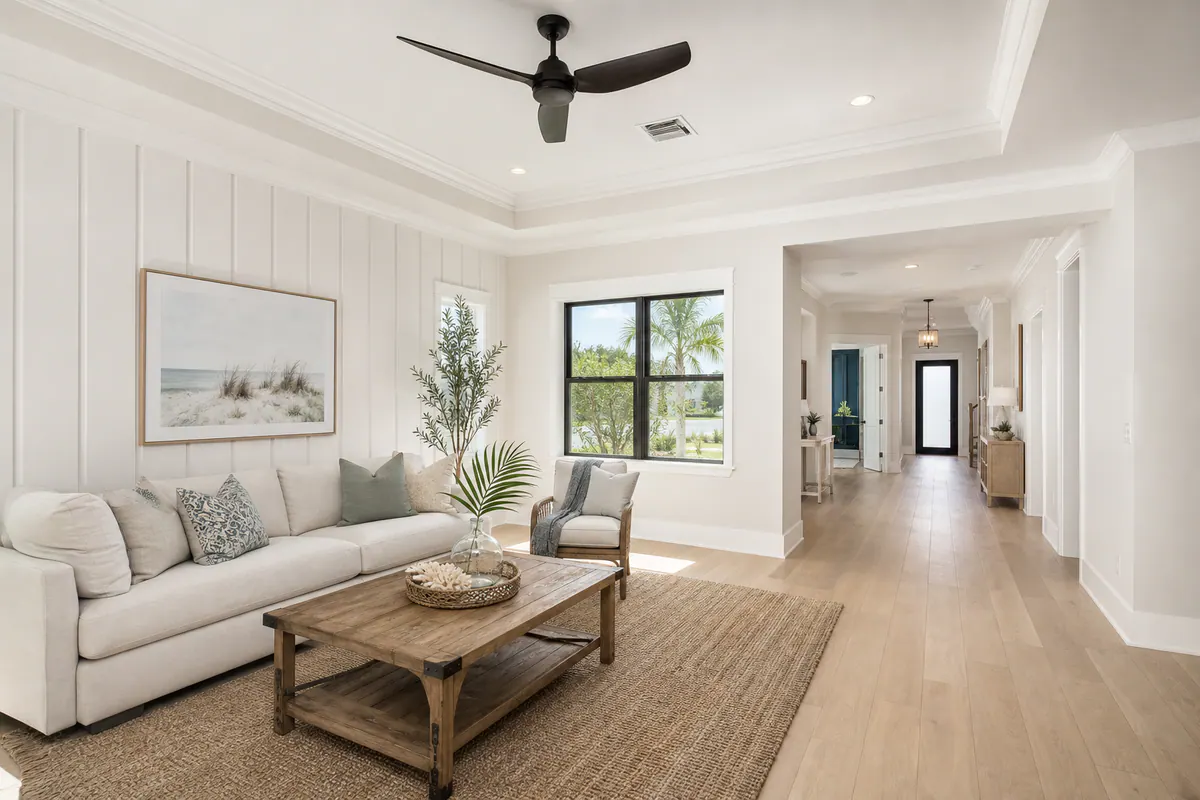
Trim installation in North Port, FL gives a room its visual edge: the line where walls meet floors and ceilings, the framing around openings, and the details that turn a plain surface into an intentional design. It is a practical way to replace narrow builder-grade trim, bring remodel-era rooms into the same style, or give a whole-home update a more cohesive finish.
Residential finish carpentry can include baseboards that cover the floor-to-wall transition, crown molding that defines the ceiling line, and door and window casing that gives openings a deliberate frame. Feature walls add targeted character through applied molding or panel layouts, while custom details can solve an awkward transition or carry a preferred profile into a focal area. A whole-home trim package coordinates these elements so rooms relate instead of feeling updated one at a time.
The strongest result is not necessarily the most elaborate one. Taller or built-up profiles can suit larger rooms and higher ceilings, while a simpler profile often keeps a smaller room from feeling crowded. Existing flooring, door style, wall color, and nearby trim all influence the right scale. Cleanly aligned corners, consistent reveals around doors and windows, smooth transitions between materials, and joints prepared for paint are the visible checkpoints that distinguish a considered installation from trim that looks pieced together.
Fresh flooring or newly painted walls can make tired baseboards stand out immediately. Replacement is often worthwhile when the existing trim is chipped, swollen, too short for the room, or inconsistent from one space to the next. It also gives homeowners a clean way to resolve gaps and patched areas revealed when old flooring, wallpaper, or wall finishes come out.
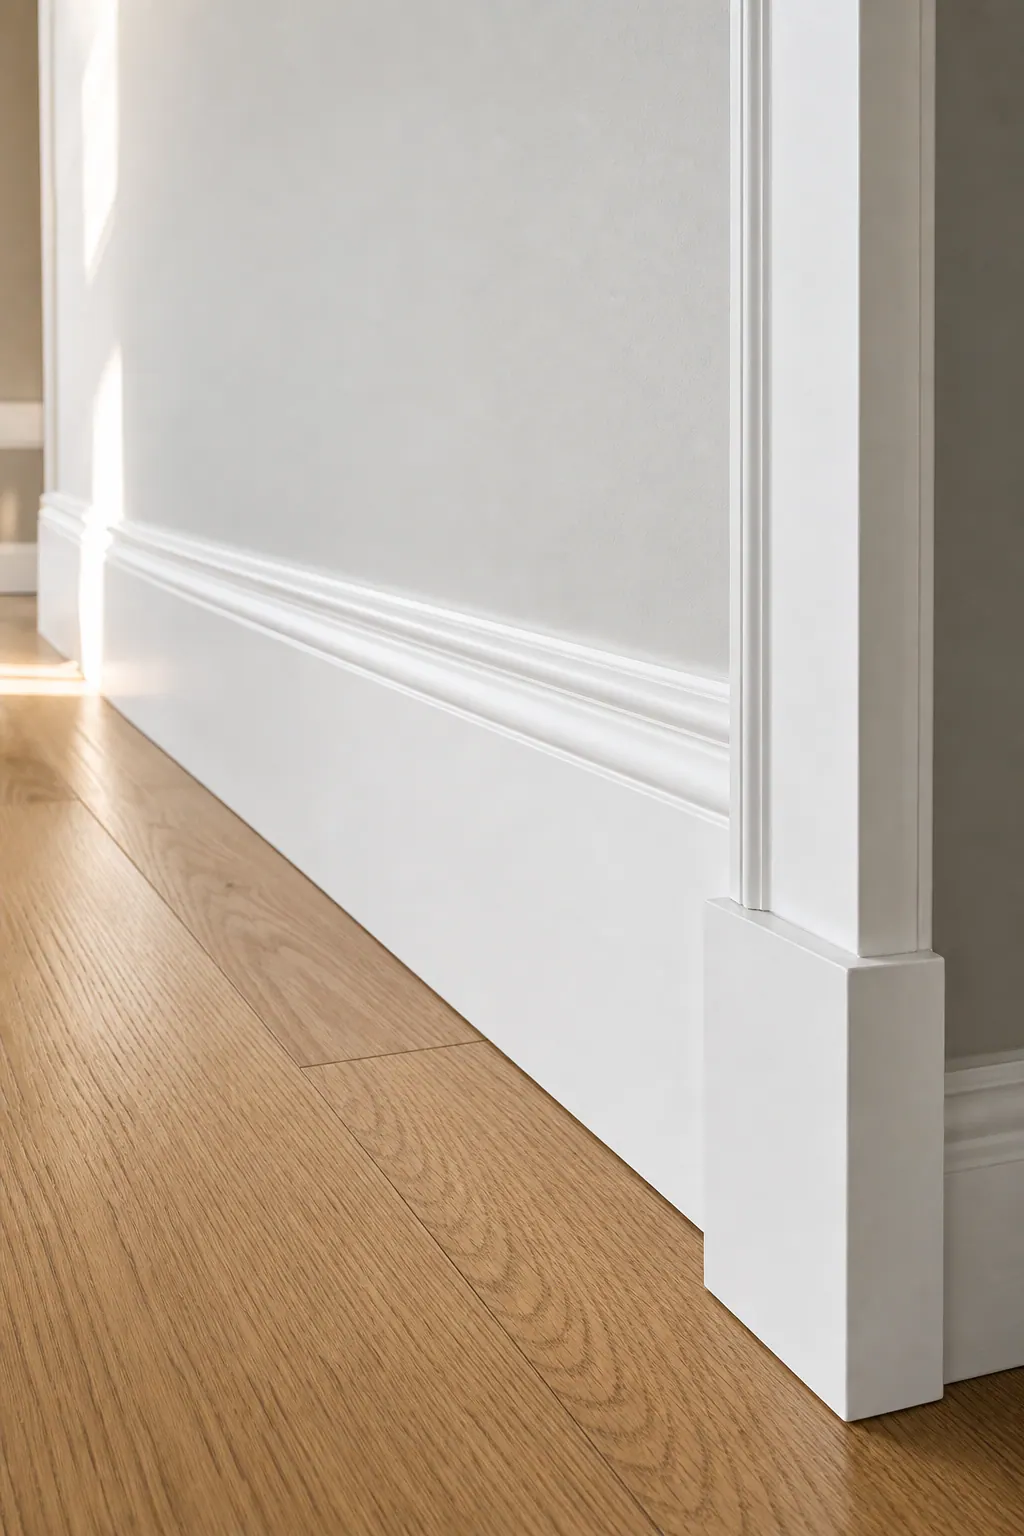
For baseboard installation in North Port, the profile is more than a style choice. Height establishes the visual weight at the bottom of the wall: a modest, straight-edged board keeps a casual room crisp, while a taller profile or shaped cap adds more presence. Simple profiles are easier to carry through several rooms without competing with other details; decorative shapes can create a more formal finish when they relate to the door casing nearby.
Shoe molding is the narrow piece installed along the floor-facing edge of a baseboard. It can soften a small, irregular floor-to-trim gap without making the baseboard itself taller. It is useful when the floor line varies, but it should look intentional rather than like a strip added to conceal poor fitting.
Good baseboard work shows up at the transitions. Outside corners should meet cleanly instead of exposing open miters, and the baseboard should step into door casing with a deliberate reveal or a planned block, not an awkward overlap. Where a wall is not perfectly straight, scribe fitting shapes the back edge of the trim to follow that variation, reducing shadow lines and obvious gaps.
New baseboards can often be installed without replacing the flooring. The approach depends on the width of any existing flooring gap, the condition of the wall behind removed trim, and whether old adhesive, caulk, or damaged paint needs attention first. A room-by-room look at those conditions helps determine whether a straightforward swap, shoe molding, or additional wall repair will produce the cleaner finished line.
Crown molding draws the eye upward, giving the wall-to-ceiling transition a finished edge rather than leaving it as a plain angle. It can add definition to a living room, dining area, primary bedroom, foyer, or one carefully selected gathering space without requiring a full-room remodel. For homeowners considering crown molding in North Port, FL, the goal is usually proportion: enough detail to make the ceiling line feel intentional, not so much that it dominates the room.
A modest one-piece profile is often a natural fit for standard-height ceilings and relaxed interiors. Its smaller projection keeps the detail readable without visually lowering the room. Larger rooms with more vertical space can carry a wider profile or a built-up assembly, which layers multiple molding pieces to create deeper shadow lines and a more formal architectural effect. Existing door and window casing matters here: a substantial crown above thin, simple casing can feel disconnected, while coordinated visual weight gives the room a more settled look.
The best layout is not always whole-home crown. Carrying the same profile through an open living, kitchen, and dining area can create continuity, especially when the spaces share flooring, paint, and casing. In contrast, using crown only in a dining room, entryway, or primary suite can make that room feel distinct without forcing a dressier detail into every adjoining area. Room purpose and the desired level of formality should guide that choice.
Finish carpentry in North Port also comes down to the lines at the corners. Inside corners need tight coping or fitting so they do not open into visible gaps; outside corners rely on clean miters that meet crisply at the edge. Because ceilings and walls can vary rather than run perfectly straight, crown may need careful adjustment along its length to avoid uneven shadow lines. A strong finished look keeps joints discreet, transitions consistent, and the molding seated cleanly against both wall and ceiling.
A decorative wall treatment changes the character of a room at eye level, where plain drywall often feels most unfinished. A single feature wall can give an entry, bedroom, home office, or media-wall area a clear focal point without changing every surface. Full-room paneling carries that architectural rhythm around the space, making it a stronger choice for dining rooms, hallways, or a room intended to feel more formal and enclosed.
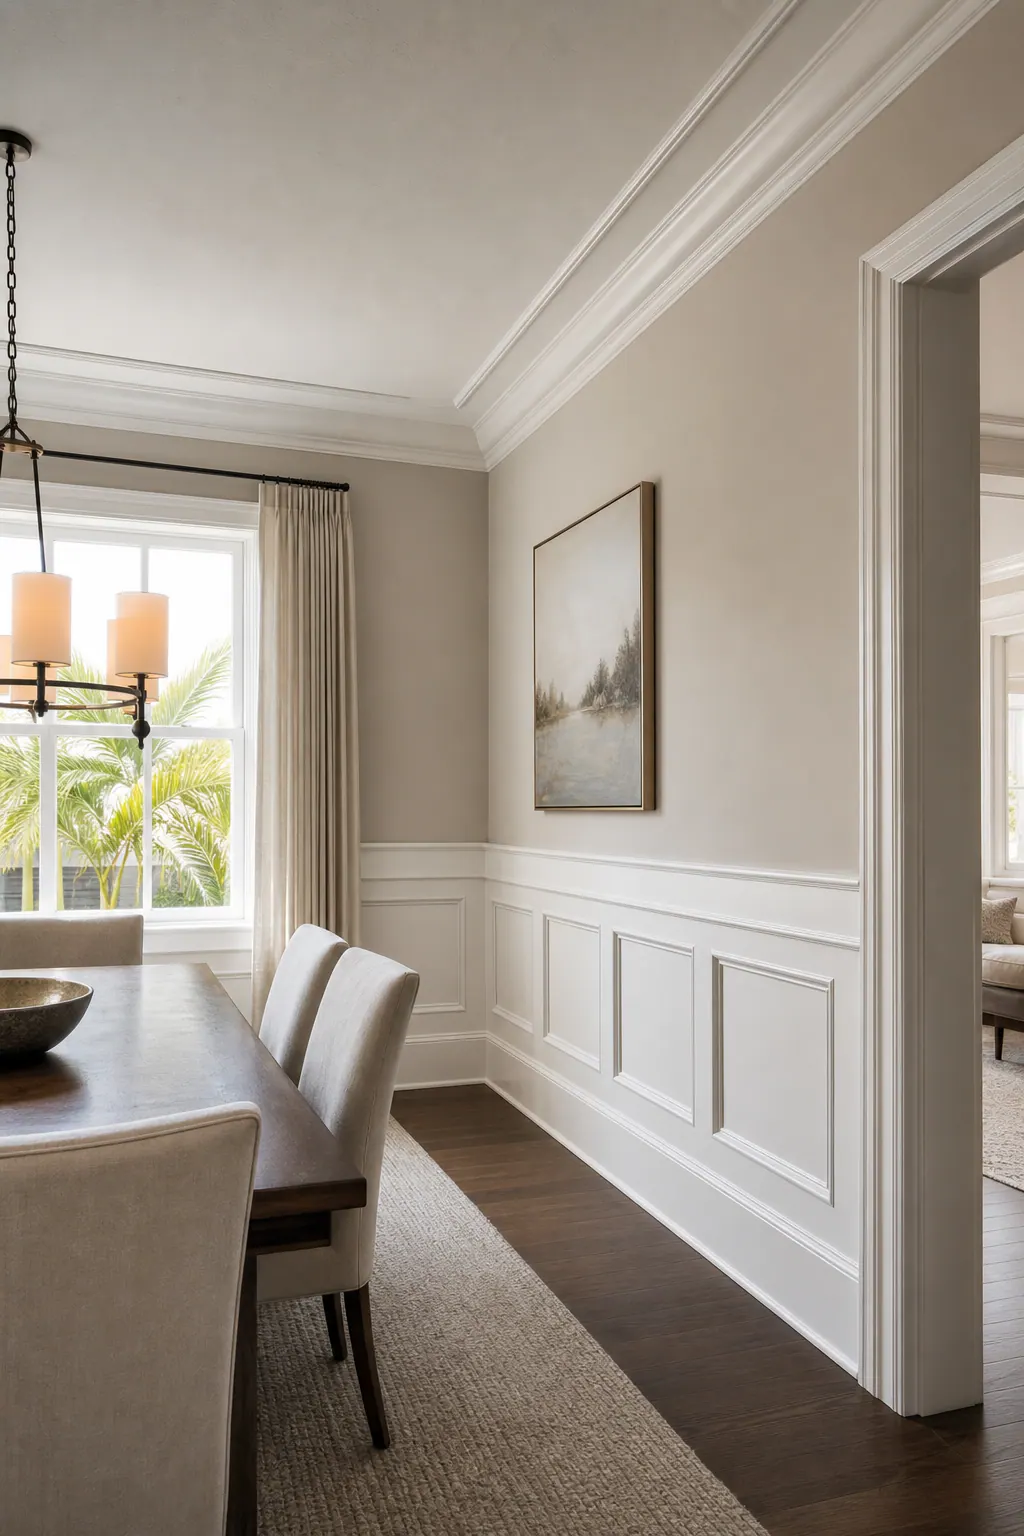
Board and batten uses vertical battens over a flat wall surface, often with a horizontal top rail, to create a clean grid of tall rectangles. It adds height and structure, which can work especially well behind a bed, along an entry wall, or around a media area. Picture-frame molding uses thinner applied trim to form smaller rectangular frames; its finer shadow lines suit dining rooms, offices, and traditional-leaning spaces. Both can be painted wall color for subtle texture or in a contrasting color for a more pronounced feature wall.
Wainscoting is decorative paneling applied to the lower portion of a wall, while a chair rail is the horizontal molding that can cap that lower treatment or stand alone as a visual dividing line. Wainscoting can give a hallway or dining room a grounded, tailored look; a chair rail with paint or wallpaper above it creates separation with less built-up detail. Other decorative paneling may use broad flat panels, slats, or a custom geometric layout when a more contemporary effect fits the room.
Good custom trim in North Port, FL starts with a layout that looks intentional around real conditions. Wall width and ceiling height determine whether panel spacing feels balanced or cramped. Outlet covers, switches, vents, wall repairs, furniture placement, and the planned paint break all affect where rails, battens, and panel frames should land. A strong design centers its pattern on the visible wall area and accommodates interruptions cleanly; a weak one leaves narrow, accidental-looking end panels or trim that collides awkwardly with outlets and furnishings.
Openings are where a trim plan either comes together or starts to look pieced together. Door casing frames the jamb and covers the joint between the wall and door frame; window trim performs the same visual job around a window opening. A header is the horizontal trim element across the top, while plinth blocks are the thicker square or rectangular blocks at the base of casing that create a deliberate transition into the baseboard.
These pieces do not need to be ornate to feel coordinated. A simple package might pair flat, clean-lined door and window casing with a baseboard of similar thickness and a modest header. A more traditional package can use wider casing, a built-up header, and plinth blocks to give openings extra presence. The useful checkpoint is proportion: casing should look substantial enough for the door or window without making a narrow hallway or smaller room feel crowded.
A room-by-room update can be the practical choice when a homeowner wants to prioritize a foyer, primary suite, or recently renovated living area. It focuses the budget on the spaces that need the most attention, while leaving a clear path for later phases. A whole-home package takes a broader approach, carrying related profile families, widths, and paint-ready details through connected rooms so doorways, windows, and coordinated baseboards read as part of one interior.
For custom trim North Port, FL homeowners can use a finish-carpentry consultation to compare the existing trim against the intended update. Measuring casing widths, noting header height, and looking at how one room meets the next helps prevent abrupt changes, such as a heavy formal door surround ending beside a thin, builder-grade baseboard. The goal is not to force every room into the same treatment, but to choose intentional transitions where a change in scale or detail makes sense.
Material choice should support the finish you want to see every day. MDF is commonly selected for painted interior trim because its uniform surface can produce smooth, consistent profiles, especially for clean-lined baseboards, casing, and decorative wall details. Wood is often the better fit when the plan calls for stain, visible grain, a particular species or character, or a custom detail that benefits from a wood appearance. Neither is automatically the right answer for every North Port home.
Room conditions help narrow the choice. Moisture exposure, the intended paint or stain finish, the profile already used nearby, and the budget all matter. So do the walls and floors themselves: a wide baseboard may help visually cover a prior flooring gap, while uneven drywall or a wavy floor can make a perfectly straight piece look poorly installed unless it is fitted to the room. A trim carpenter in North Port, FL should evaluate those transitions before settling on material, width, and profile.
Paint-ready finish carpentry in North Port depends as much on preparation as the molding itself. Accurate measuring keeps profile lines aligned; coping and mitering create clean corner connections; and scribe fitting shapes trim to follow minor wall or floor irregularities rather than leaving distracting gaps. Fasteners should be set and patched, followed by caulking at paintable seams for a more continuous appearance. Before work begins, clarify whether painting, final touch-ups, surface protection, and cleanup are included in the installation scope or coordinated as a separate phase.
A productive project conversation starts with a clear picture of what you want to change. Make a short list of the rooms involved, save inspiration photos, and note whether you prefer a simple painted update or more pronounced architectural detail. Include any recent or planned flooring, wall repair, cabinet, and paint work, since those choices affect how trim lines meet and where the finished scope begins and ends.
Decide whether the priority is one focal area or a connected interior plan. A focused feature, such as new baseboards in a renovated room, crown in a living area, or a paneled accent wall, concentrates the budget and visual impact in one space. A coordinated whole-home approach carries related profiles through rooms and openings for a more unified result.
An on-site assessment can turn those preferences into a workable trim plan. It provides an opportunity to review measurements, existing conditions, material and profile options, wall or trim repair needs, transitions to flooring, and who will handle painting, touch-ups, and final cleanup. Bring photos and questions, then request a consultation or estimate for residential trim installation and finish carpentry in North Port, FL.
Review the North Port, FL service area for local planning context.
When you are ready, request a free estimate with the rooms, trim goals, city, and available photos.
Yes. New baseboards can often be installed without replacing flooring, depending on the existing flooring gap, wall condition after old trim removal, and any adhesive, caulk, or paint damage. Shoe molding can cover a small irregular floor-to-trim gap when it is fitted intentionally.
A modest one-piece crown profile is typically best for standard-height ceilings. Its smaller projection adds definition at the wall-to-ceiling line without making the room appear visually lower.
Yes. Board and batten, picture-frame molding, wainscoting, and other decorative paneling can be applied over an existing finished wall. Layout should account for outlets, switches, vents, furniture placement, wall repairs, and balanced end-panel spacing.
Look for clean outside-corner miters, tightly fitted or coped inside corners, consistent reveals around doors and windows, and smooth transitions between baseboards and casing. Quality paint-ready work also includes patched fasteners, caulked paintable seams, and scribe fitting where walls or floors are uneven.
MDF is a strong choice for painted interior trim because it provides a smooth, uniform surface for baseboards, casing, and wall details. Wood is better when the trim will be stained, visible grain is desired, or a specific wood species and natural character are part of the design; moisture exposure, budget, and nearby trim should guide the final choice.
After new flooring goes in, the gap at the wall edge is often the detail that makes an otherwise updated room still look incomplete.
Where the wall surface meets a door or window jamb, casing creates the finished border that conceals the transition.
Start with the transitions that need definition: where walls meet floors, openings meet walls, and walls meet ceilings. The selections for those points should read as one system across the house, not as isolated molding purchases.
Damaged interior molding can make an otherwise finished room feel worn: cracked baseboards, loose door casing, open wall gaps, failed caulk lines, pet-chewed corners, water-marked trim, or profiles that no longer match the rest of the home.
Before paint closes the visual gaps, look closely at a door opening: the casing should hold an even reveal, the narrow strip of jamb left visible around the frame, and meet the baseboard cleanly at the floor.
A remodel earns its finished look at the edges: where a new floor meets a wall, tile ends at a doorway, cabinetry meets drywall, or a replaced door sits within an older opening.
Start with your city, rooms, trim goals, and any photos or drawings that can help clarify the work.